Leave a Message

Thank you for your message. We will be in touch with you shortly.

2248 Oakawana Drive NE
SEE ALL PHOTOS
2248 Oakawana Drive NE
Courtesy of Chapman Hall Premier, REALTORS
Sold

2248 Oakawana Drive NE

2248 Oakawana Drive NE, Atlanta, GA 30345

$1,620,000
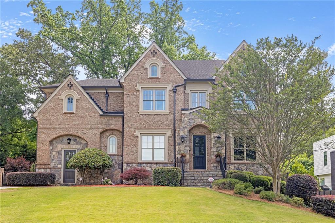
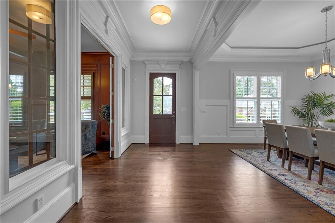
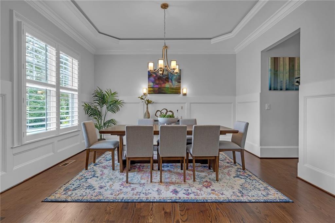
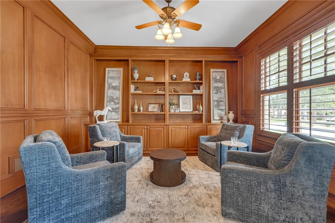
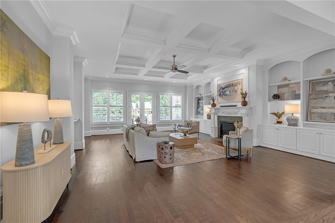
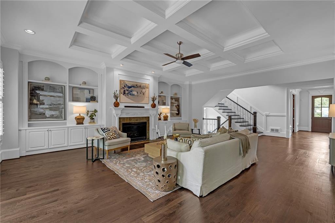
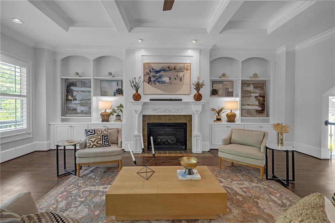
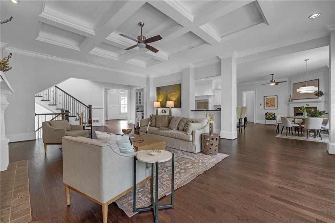
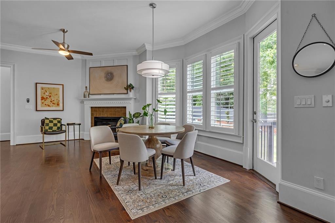
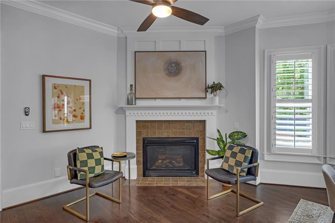
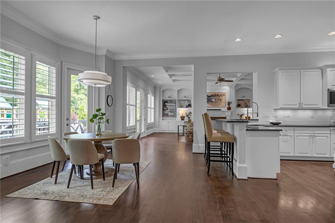
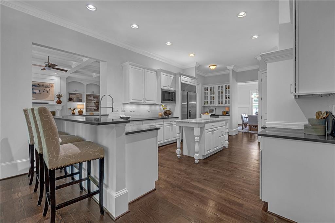
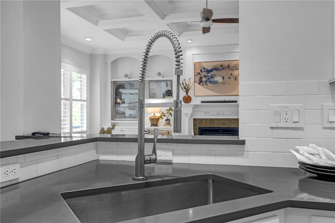
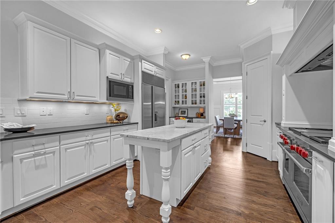
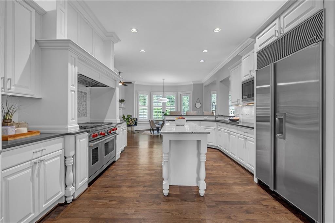
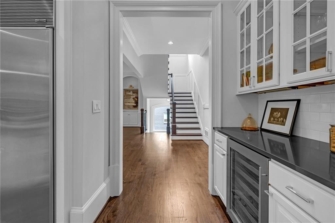
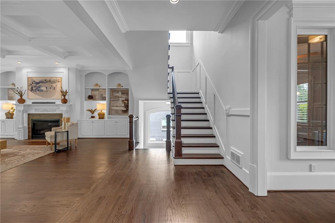
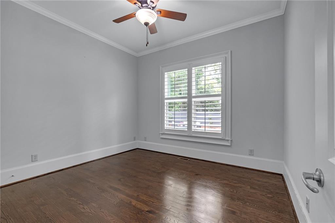
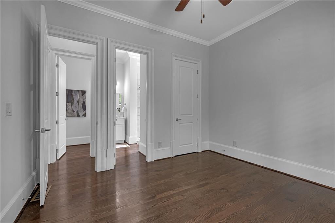
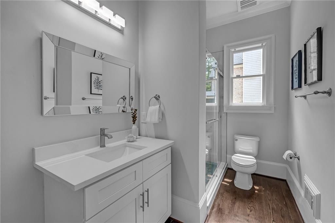
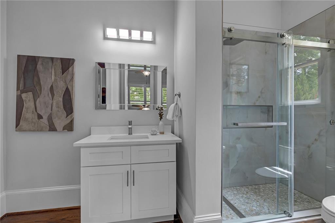
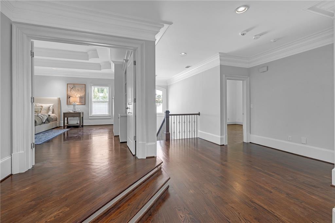
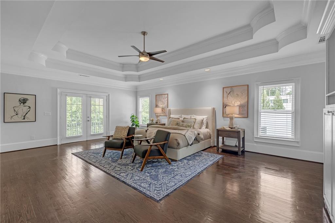
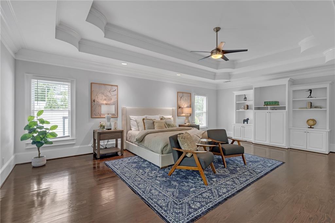
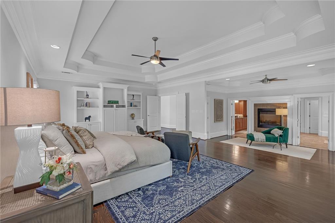
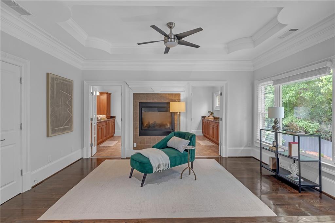
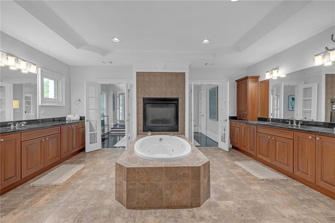
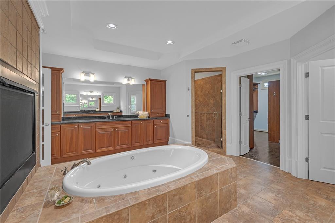
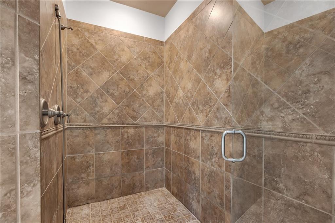
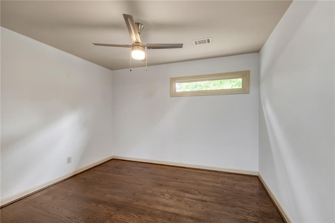
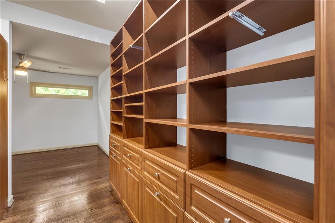
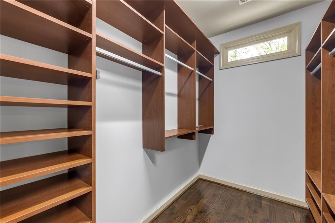
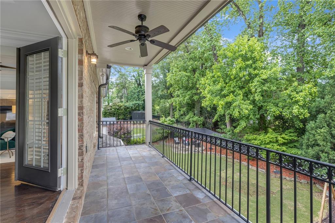
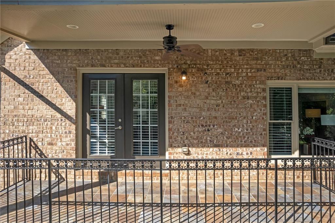
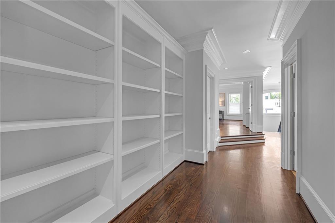
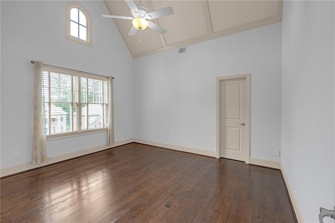
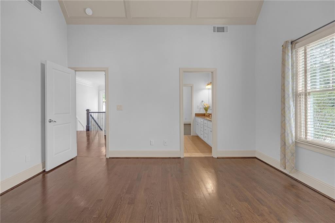
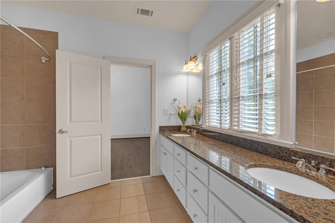
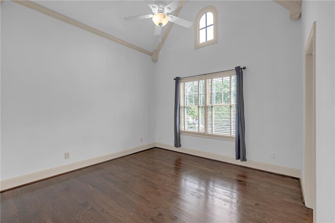
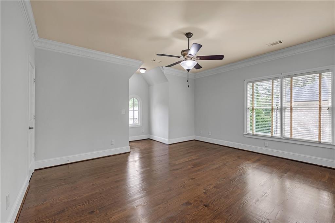
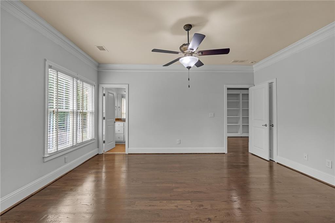
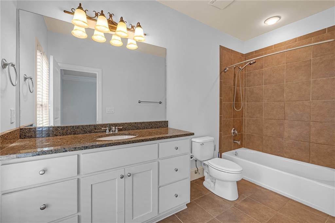
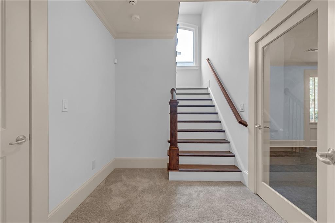
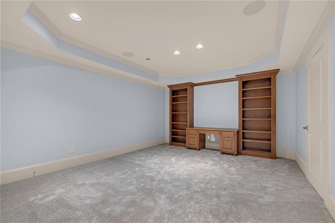
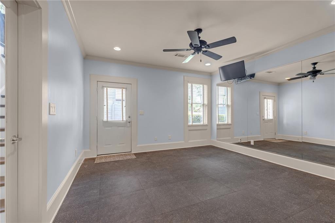
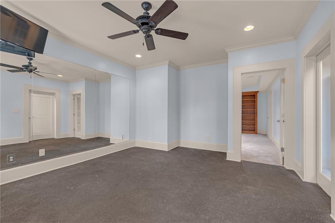
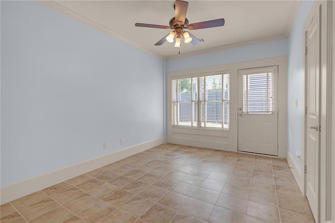
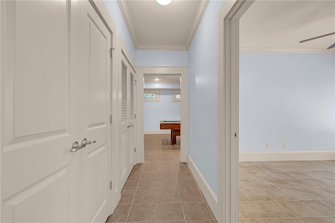
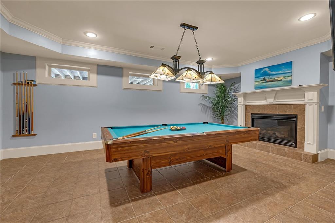
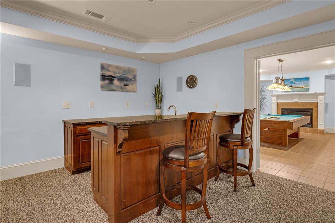
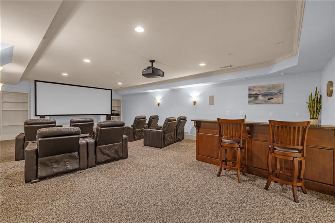
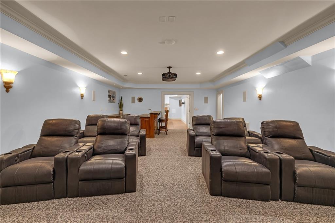
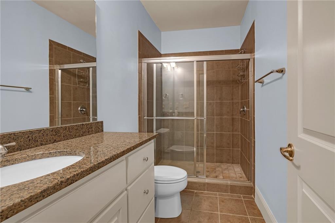
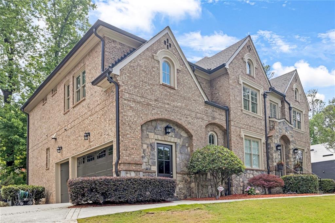
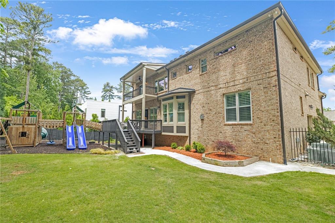
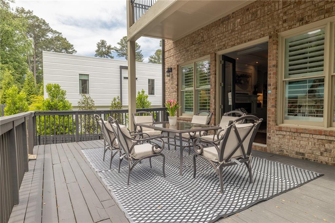
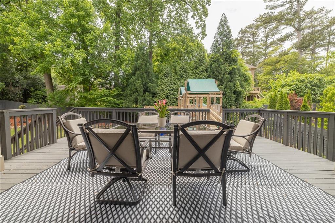
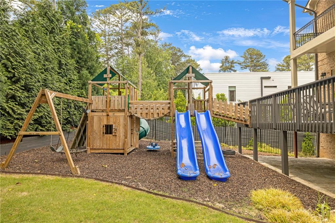
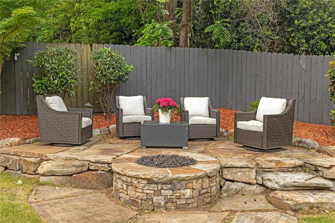
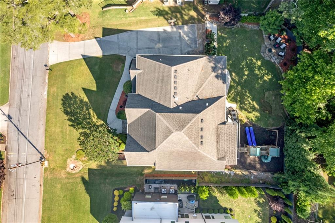
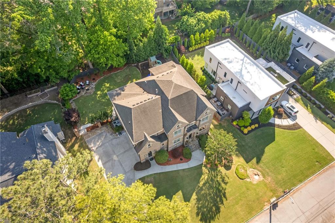
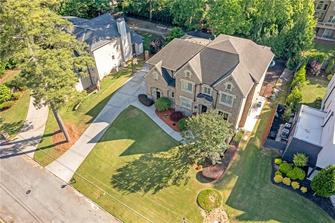
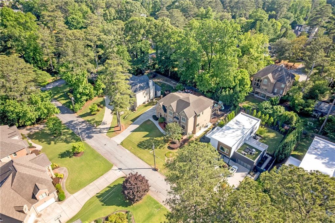
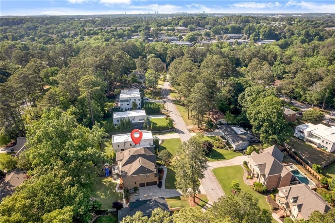
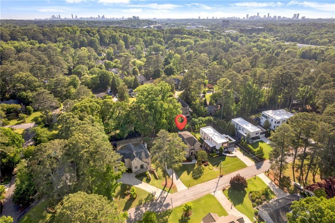
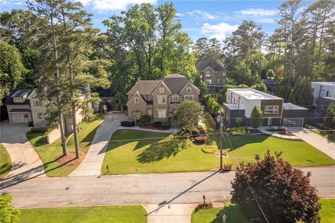
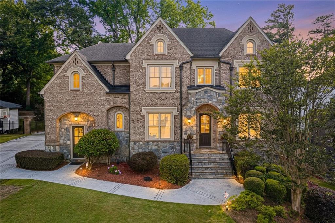
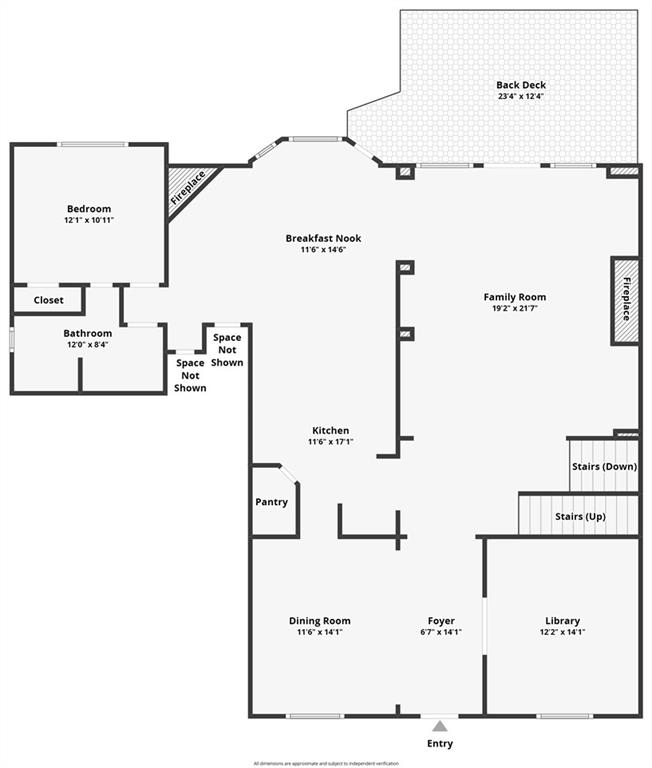
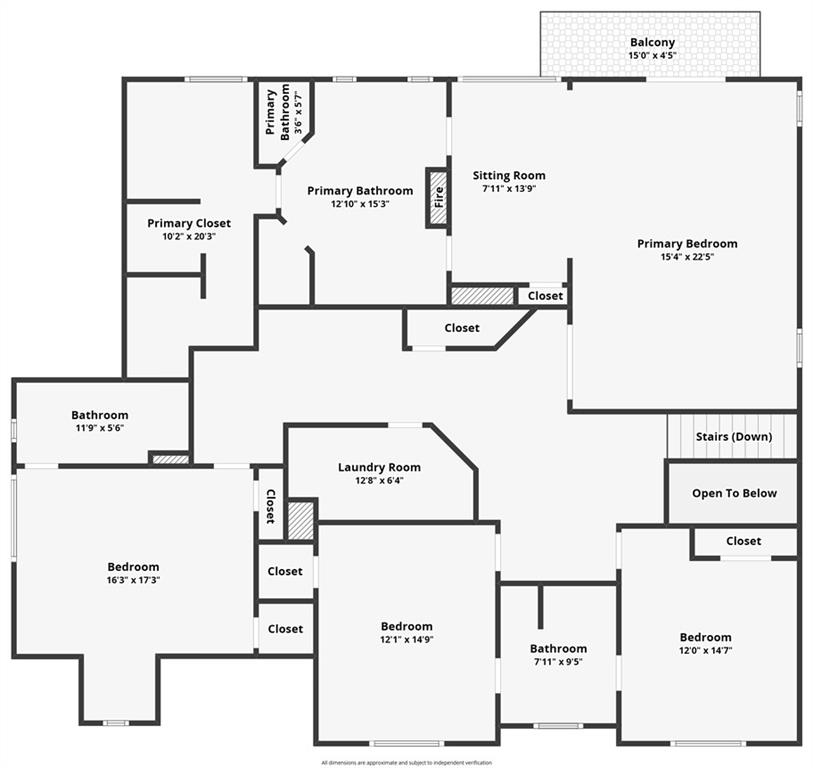
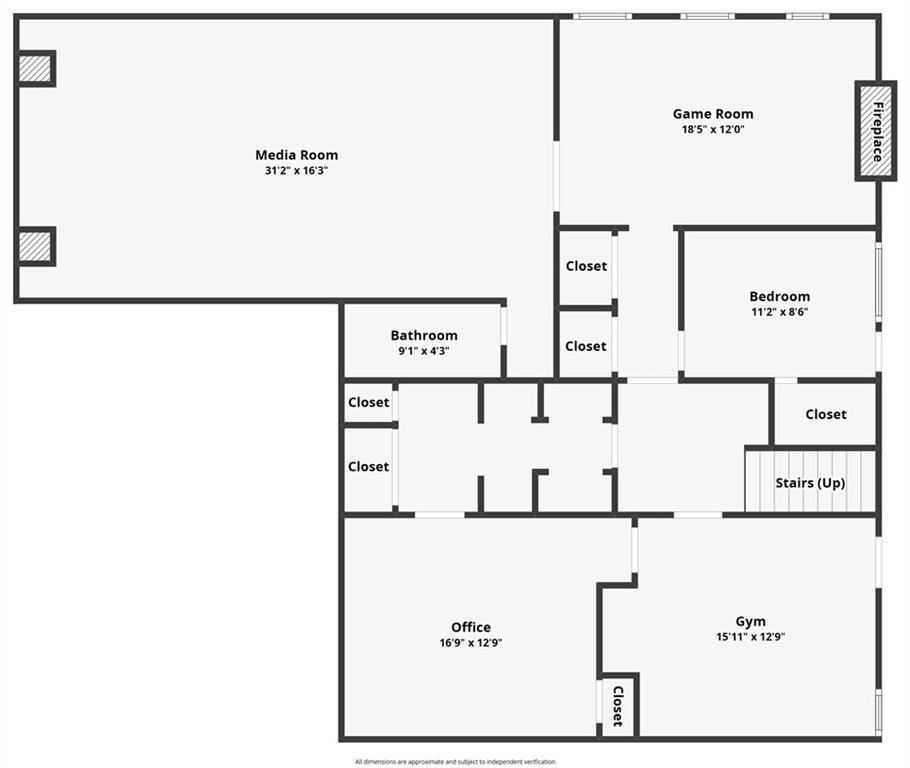
Thoughtfully curated and lovingly crafted with exquisite attention to detail, this truly special custom residence is a rare offering. Welcome to 2248 Oakawana Rd -- a sunlit home featuring an open-concept floorplan designed for both luxurious everyday living and unforgettable gatherings. Created for effortless entertaining and comfortable daily living alike, the chef's kitchen and inviting keeping room flow seamlessly into the light-filled family room, accented by oversized windows and French doors overlooking the private backyard retreat. Outdoor living is equally impressive with an expansive back deck overlooking lush landscaping, a custom-built bridge play set, and a stunning stone fire pit perfect for year-round gatherings. The well-appointed main level also includes a separate dining room, private office/study, guest bedroom, and updated full bath -- offering exceptional flexibility for multigenerational living, guests, or working from home. The luxurious owner's wing is a true sanctuary, complete with a spacious bedroom, built-in media center, private sitting area with fireplace, covered balcony, spa-inspired bathroom, and an incredible custom closet. The finished terrace level delivers the ultimate entertainment experience with a large recreation room and fireplace, media room with wet bar, additional bedroom and bath, home gym, and extensive storage space. Recent improvements include new hardwood flooring, new carpet, refinished hardwoods, signature wood plantation shutters and fresh interior and exterior paint. Perfectly blending timeless elegance, thoughtful functionality, and resort-style living, this exceptional home is a rare opportunity in one of Atlanta's most desirable locations.

6
beds

5
baths

7,376 Sq.Ft. LIVING AREA

0.36 Acres lot

Christi Key

Christi Key

Features & Amenities

Interior

  • total bedrooms6
  • Total bathrooms5
  • full bathrooms5
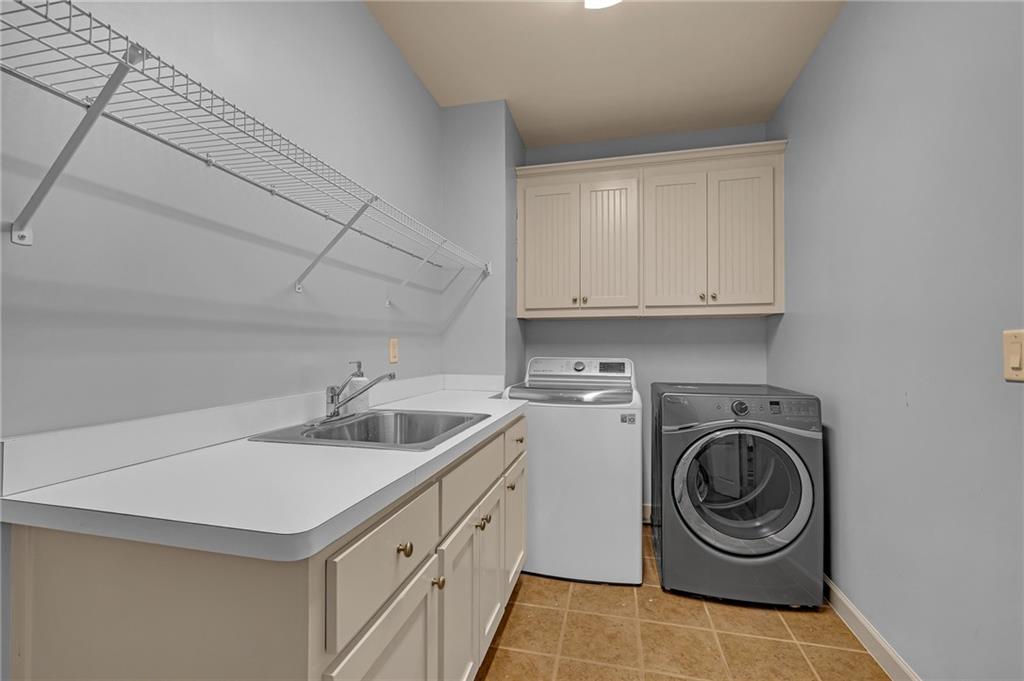
  • Laundry room Electric Dryer Hookup, In Hall, Laundry Room, Upper Level
  • Flooring Ceramic Tile, Hardwood, Tile, Wood
  • Fireplace Basement, Factory Built, Family Room, Fire Pit, Gas Log, Master Bedroom
  • APPLIANCES Dishwasher, Disposal, Gas Cooktop, Gas Water Heater, Range Hood, Refrigerator, Self Cleaning Oven
  • other interior Features Bookcases, Coffered Ceiling(s), Crown Molding, Double Vanity, Entrance Foyer, High Ceilings 10 ft Main, High Speed Internet, His and Hers Closets, Recessed Lighting, Vaulted Ceiling(s), Walk-In Closet(s), Wet Bar

Area & Lot

  • Status Sold
  • Date Sold June 12, 2026
  • Living Area7,376 Sq.Ft.
  • Total Area7,376 Sq.Ft.
  • Lot Area0.36 Acres
  • MLS® ID7769780
  • TypeResidential
  • YEAR BUILT2006
  • NeighborhoodITP
  • Architecture StylesCraftsman, Traditional
  • Water FrontageNone
  • View DescriptionNeighborhood, Trees/Woods, Other
  • Elementary SchoolOak Grove - Dekalb
  • Middle SchoolHenderson - Dekalb
  • High SchoolLakeside - Dekalb

Exterior

  • STORIES2
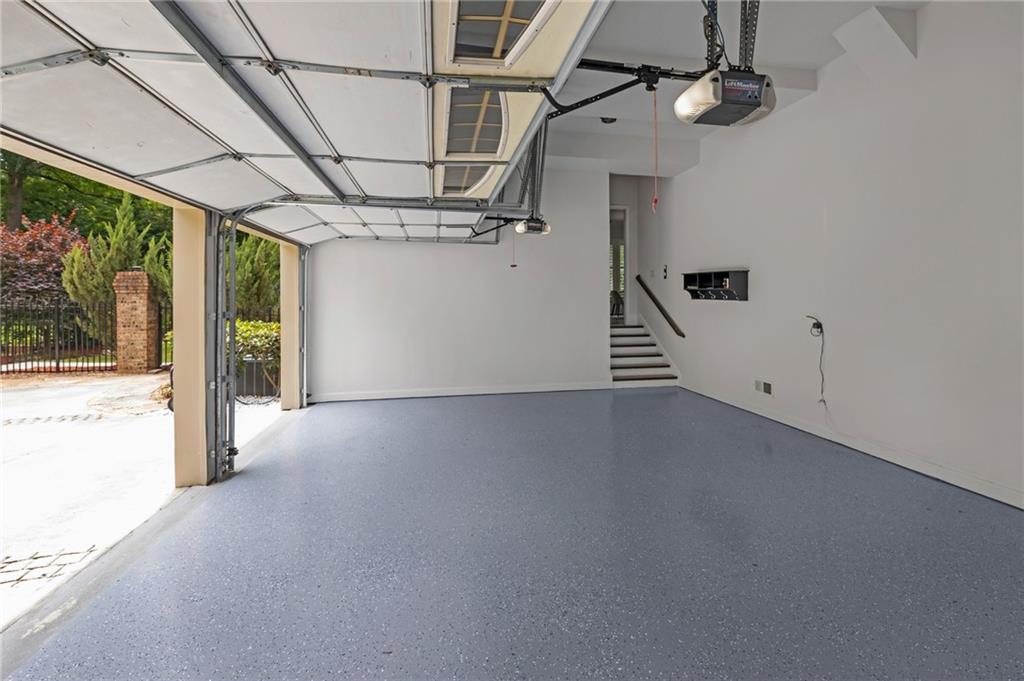
  • Garage Space3.0
  • water SourcePublic
  • utilitiesCable Available, Electricity Available, Natural Gas Available, Phone Available, Sewer Available, Underground Utilities, Water Available
  • PoolNone
  • roofShingle
  • lot featuresOther
  • parkingAttached, Driveway, Garage, Garage Door Opener, Garage Faces Side, Level Driveway, On Street
  • HEAT TYPECentral, Forced Air, Zoned
  • AIR CONDITIONINGCentral Air, Electric
  • sewerPublic Sewer
  • SubstructureBrick/Mortar, Combination, Slab
  • Disability FeaturesNone
  • security FeaturesCarbon Monoxide Detector(s), Smoke Detector(s)
  • Green featuresNone
  • other exterior FeaturesBalcony, Garden, Lighting, Private Yard, Rain Gutters

Financial

  • Sales Price$1,620,000
  • Real Estate Tax $18,990/yr

ITP

ITP, or "inside the perimeter," refers to the Atlanta city limits perfectly outlined by Interstate 285.

Explore

Work With Us

Our knowledge of metro Atlanta and the market, combined with our passion for people and home make for a very smart move! Our deep understanding of the nuances of the market, combined with our desire to utilize the smartest strategies for all, create a win-win with happy buyers and sellers at the closing table.

Follow Me on Instagram