
Leave a Message

Thank you for your message. We will be in touch with you shortly.

314 Stone Valley Crossing
SEE ALL PHOTOS
314 Stone Valley Crossing
Leased

314 Stone Valley Crossing

314 Stone Valley Crossing, Canton, GA 30114

$2,500/month
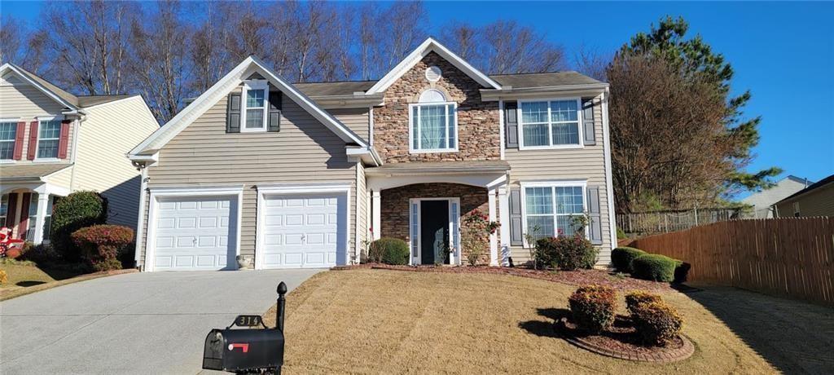
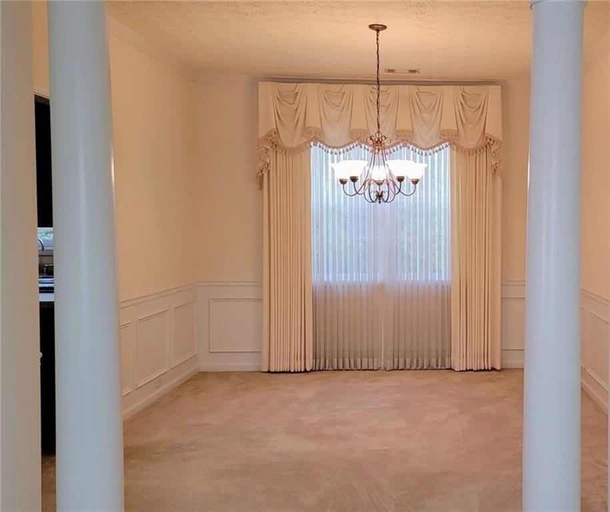
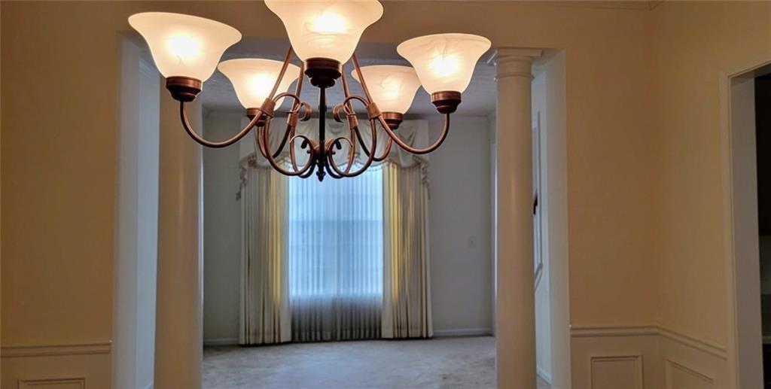
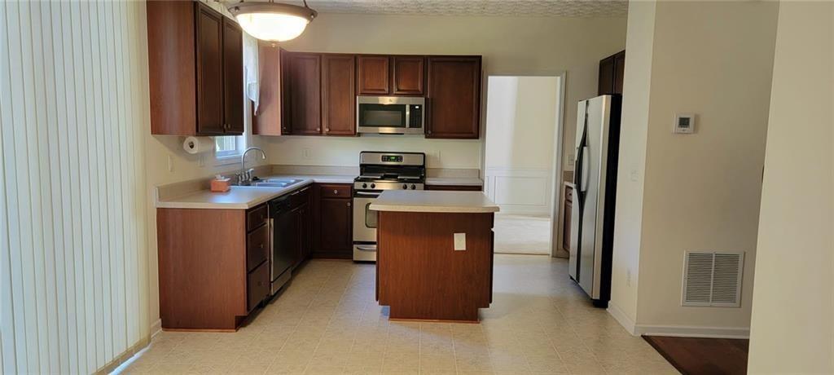
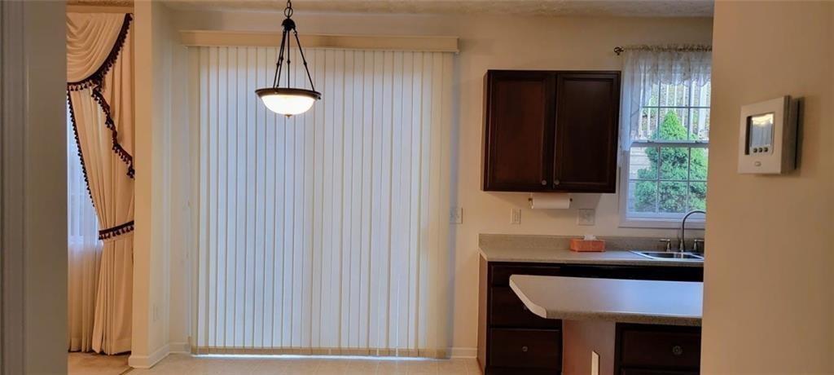
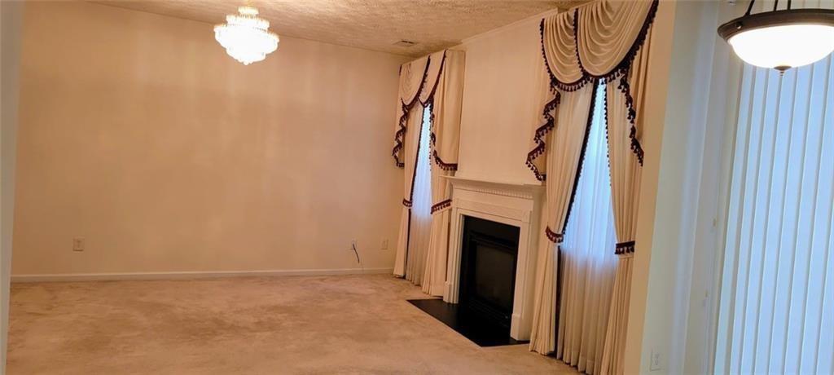
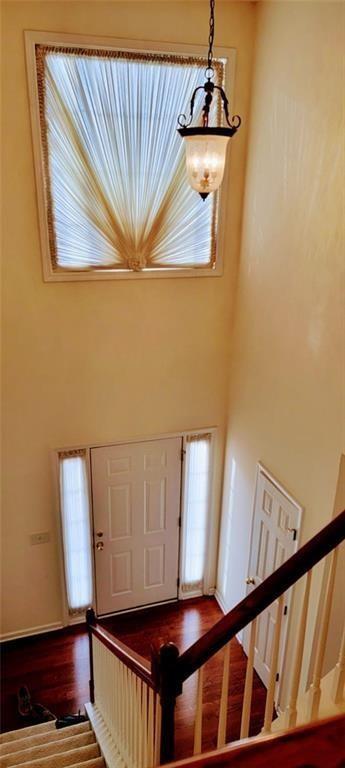
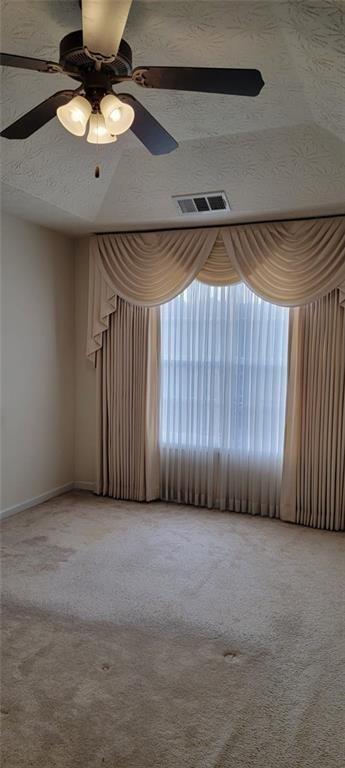
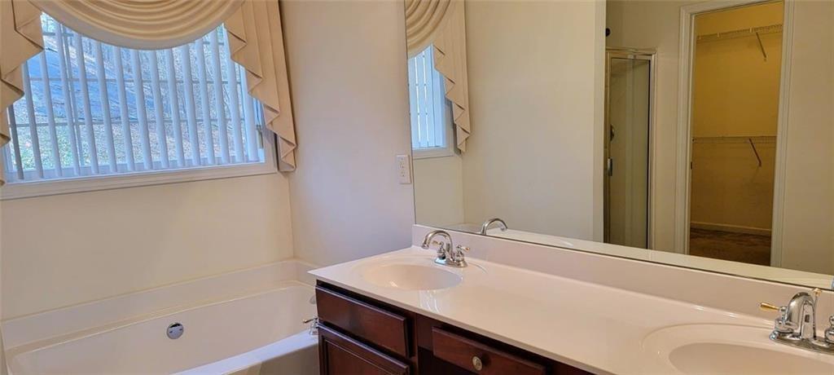
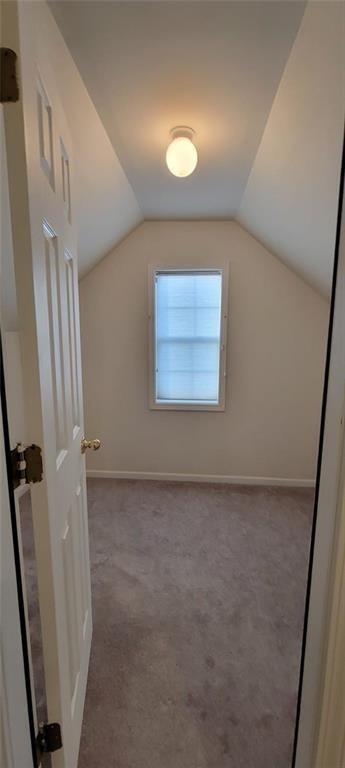
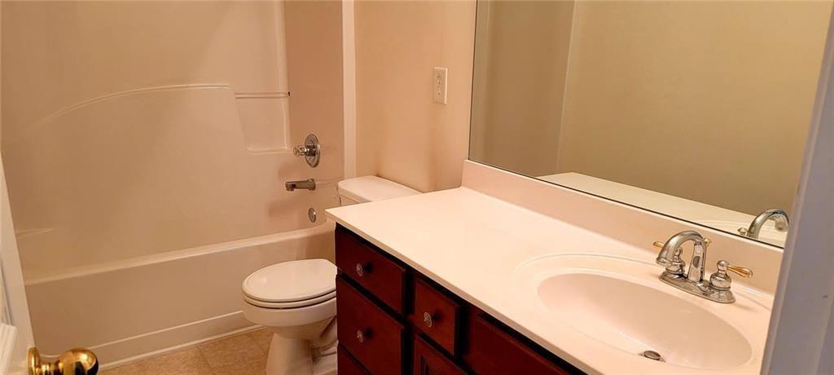
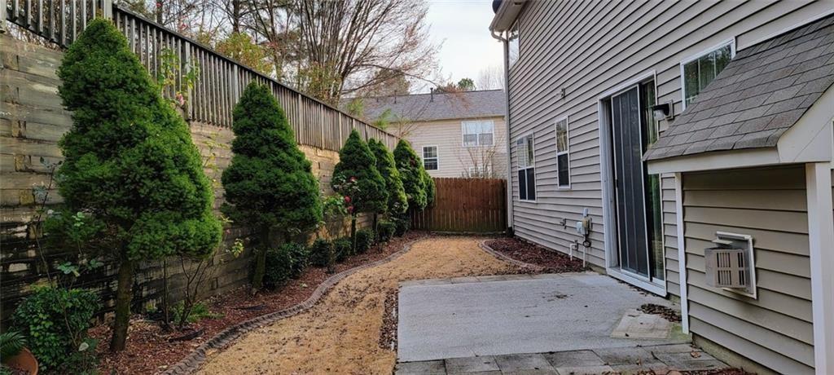
Don't miss the chance to see this gem in Diamond Ridge! This charming two-story traditional home offers a spacious, open floor plan. Upon entering the two-story hardwood foyer, you'll find a beautiful staircase leading to the private second level, featuring four generously sized bedrooms and two full baths. The owner's retreat boasts a tray ceiling, an expansive ensuite bath with double vanities, a separate shower, and a soaking tub. The master closet is spacious, complete with a large dressing mirror. Three additional large bedrooms and a separate laundry room complete the upper level. On the main floor, you'll find a versatile living/office/media room, as well as a separate dining room. The eat-in kitchen overlooks the private, fenced, level backyard, showcasing lovely perennial shrubs and evergreens. The main level also includes a convenient half bath and a cozy fireside family room. The community offers fantastic amenities such as a swimming pool, tennis courts, a basketball court, and a clubhouse.

4
beds

3
baths

2,674 Sq.Ft. LIVING AREA

9,147.6 Sq.Ft. lot

Christi Key

Christi Key

Features & Amenities

Interior

  • total bedrooms4
  • Total bathrooms3
  • full bathrooms2
  • half bathroom1
  • Laundry room Laundry Room, Upper Level
  • Flooring Carpet, Hardwood, Laminate
  • Fireplace Factory Built, Family Room, Gas Log, Gas Starter
  • APPLIANCES Dishwasher, Disposal, Dryer, Electric Range, ENERGY STAR Qualified Appliances, Gas Water Heater, Microwave, Range Hood, Refrigerator, Self Cleaning Oven, Washer
  • other interior Features Double Vanity, Entrance Foyer, Entrance Foyer 2 Story, High Ceilings 10 ft Main, High Ceilings 10 ft Upper, High Speed Internet, His and Hers Closets, Tray Ceiling(s), Walk-In Closet(s)

Area & Lot

  • Status Leased
  • Date Leased July 4, 2026
  • Living Area2,674 Sq.Ft.
  • Total Area2,674 Sq.Ft.
  • Lot Area9,147.6 Sq.Ft.
  • MLS® ID7746686
  • TypeResidential
  • YEAR BUILT2004
  • Architecture StylesOther
  • Water FrontageNone
  • View DescriptionOther
  • Elementary SchoolLiberty - Cherokee
  • Middle SchoolFreedom - Cherokee
  • High SchoolCherokee

Exterior

  • STORIES2
  • Garage Space2.0
  • utilitiesCable Available, Electricity Available, Natural Gas Available, Phone Available, Sewer Available, Underground Utilities, Water Available
  • PoolNone
  • roofComposition, Shingle
  • lot featuresBack Yard, Front Yard, Landscaped, Level, Private
  • parkingAttached, Driveway, Garage, Garage Door Opener, Garage Faces Front, Kitchen Level
  • HEAT TYPECentral, Forced Air, Natural Gas
  • AIR CONDITIONINGCeiling Fan(s), Central Air, Zoned
  • Disability FeaturesNone
  • security FeaturesCarbon Monoxide Detector(s), Smoke Detector(s)
  • other exterior FeaturesPrivate Entrance, Private Yard, None

Financial

  • Lease Price$2,500/mo
  • Lease Term 12 MONTHS

Work With Us

Our knowledge of metro Atlanta and the market, combined with our passion for people and home make for a very smart move! Our deep understanding of the nuances of the market, combined with our desire to utilize the smartest strategies for all, create a win-win with happy buyers and sellers at the closing table.

Follow Me on Instagram